
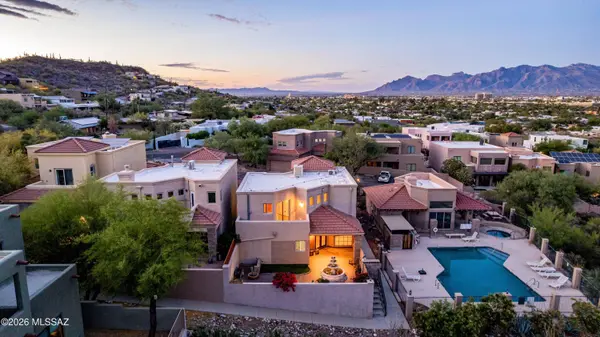
1383 W Tinna Pl
Tucson, AZ 85745
Open House
Sun Nov 08, 11:00am - 3:00pm
Sat Nov 07, 11:00am - 3:00pm
- 3 Beds
- 2.5 Baths Full Baths: 2 Half Baths: 1
- 1,863 SqFt
- 3,785 Lot Size
- 1992 Year Built
GALLERY
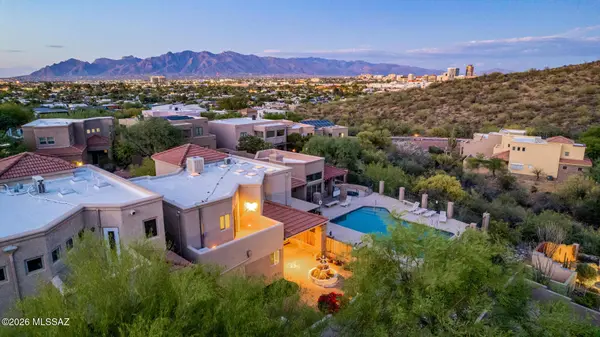
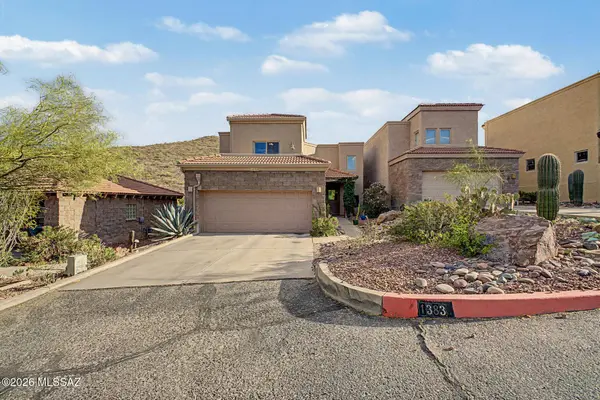
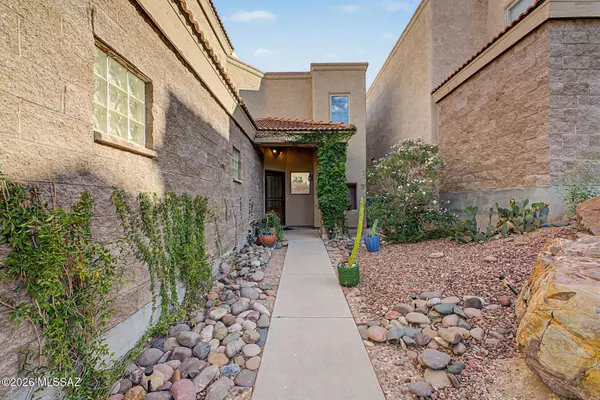
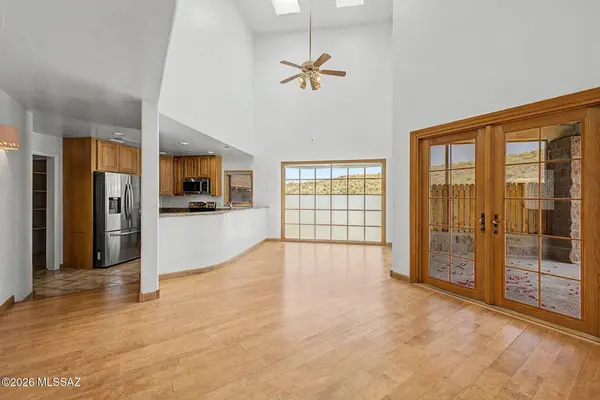
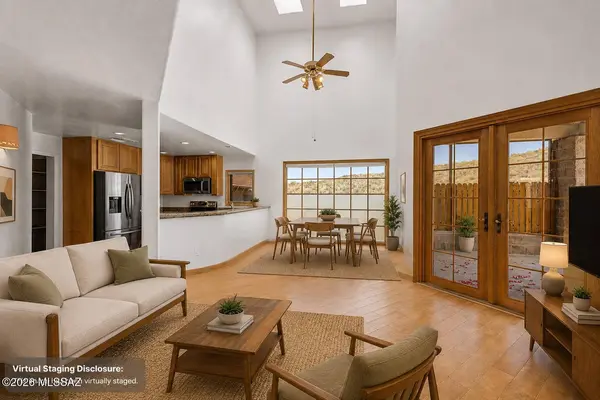
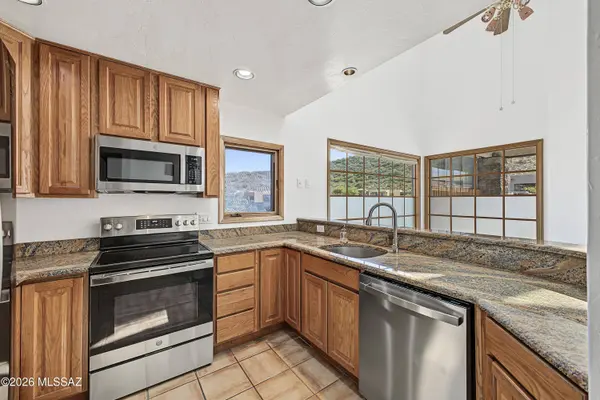
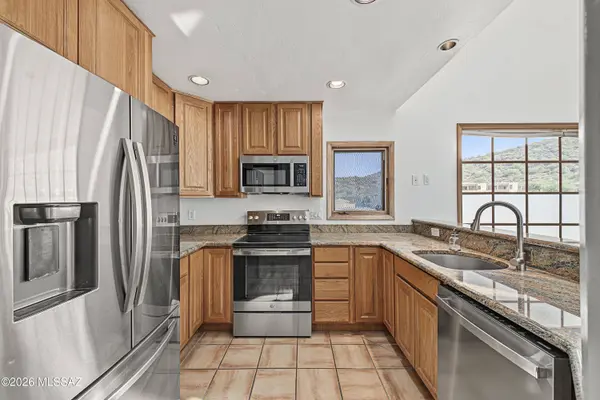
PROPERTY DETAIL
Key Details
Property Type Single Family Home
Sub Type Single Family Residence
Listing Status Active
Purchase Type For Sale
Square Footage 1, 863 sqft
Price per Sqft $233
Subdivision Sentinel Shadows (1-56)
MLS Listing ID 22627018
Style Contemporary
Bedrooms 3
Full Baths 2
Half Baths 1
HOA Fees $103/qua
HOA Y/N Yes
Year Built 1992
Annual Tax Amount $3,179
Tax Year 2026
Lot Size 3,785 Sqft
Acres 0.08
Lot Dimensions 40-95-40-95
Property Sub-Type Single Family Residence
Source MLS of Southern Arizona
Location
State AZ
County Pima
Area West
Zoning Tucson - R1
Direction Head west on W Congress St. Turn left onto South Cuesta Avenue, Continue onto Sentinel Peak Rd S, Turn left onto W Tinna Pl. The property will be on the right.
Rooms
Guest Accommodations None
Master Bathroom Double Vanity
Kitchen Garbage Disposal
Building
Lot Description Borders Common Area, Subdivided, Decorative Gravel, Shrubs, North/South Exposure
Story 2
Architectural Style Contemporary
Level or Stories Two
Interior
Interior Features Sound System, High Ceilings, Walk-In Closet(s), Cathedral Ceiling(s), Built-in Features
Heating Forced Air
Cooling Central Air, Ceiling Fans
Flooring Ceramic Tile, Wood
Fireplaces Type None
Fireplace No
Laundry Dryer
Exterior
Exterior Feature Balcony, Barbecue
Parking Features Electric Door Opener
Garage Spaces 2.0
Garage Description 2.0
Fence Block
Pool None
Community Features Paved Street, Lighted, Jogging/Bike Path, Spa, Pool, Sidewalks
Utilities Available Sewer Connected, Phone Connected
Amenities Available Clubhouse, Pool, Spa/Hot Tub
View Y/N Yes
Water Access Desc City
View Mountain(s), Residential, Sunset, City
Roof Type Built-Up
Porch Covered, Patio
Total Parking Spaces 2
Garage Yes
Private Pool No
Schools
Elementary Schools Maxwell K-8
Middle Schools Maxwell K-8
High Schools Cholla
School District Tusd
Others
Senior Community No
Tax ID 116213930
Acceptable Financing FHA, VA Loan, Conventional, Cash
Horse Property No
Listing Terms FHA, VA Loan, Conventional, Cash
Special Listing Condition None
SIMILAR HOMES FOR SALE
Check for similar Single Family Homes at price around $435,000 in Tucson,AZ

Active
$585,000
844 S Deer Meadow Loop, Tucson, AZ 85745
Listed by Kevin W Wood of eXp Realty4 Beds 2 Baths 2,270 SqFt
Active
$364,900
2572 W Calle Genova, Tucson, AZ 85745
Listed by Jillian G Barnes of Long Realty5 Beds 2 Baths 2,003 SqFt
Active
$549,999
4760 N Paseo De Los Rancheros, Tucson, AZ 85745
Listed by Valerie J Leon of Tierra Antigua Realty3 Beds 2 Baths 2,260 SqFt
CONTACT
