
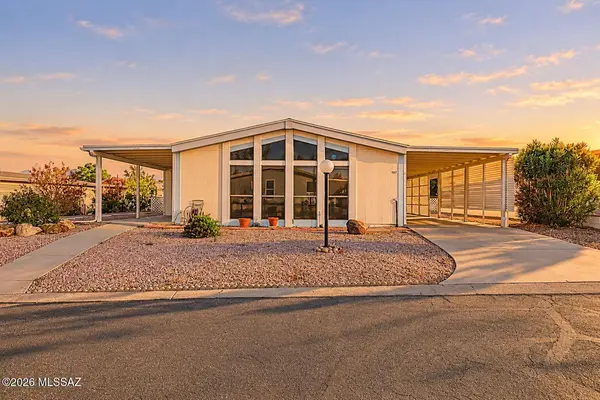
257 W Rama Dr
Green Valley, AZ 85614
- 2 Beds
- 2 Baths Full Baths: 2
- 1,344 SqFt
- 4,994 Lot Size
- 1983 Year Built
GALLERY
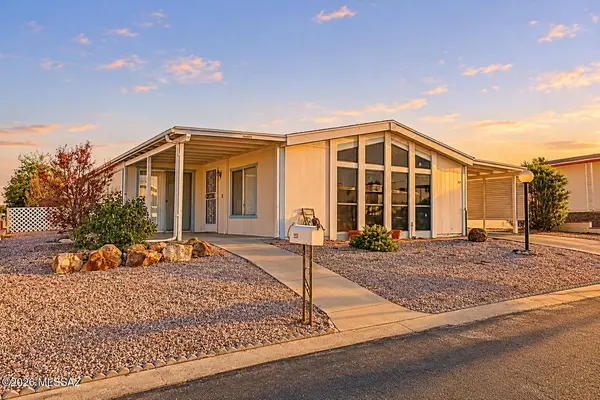
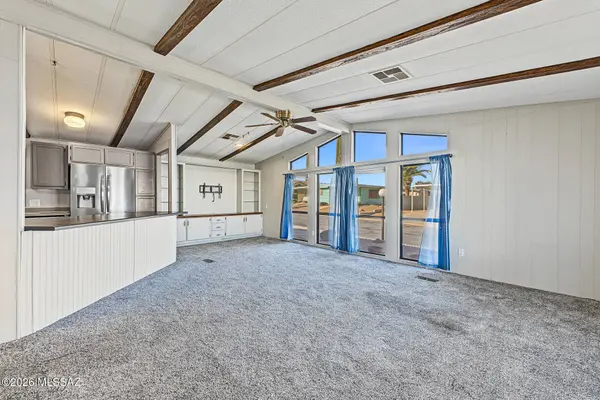
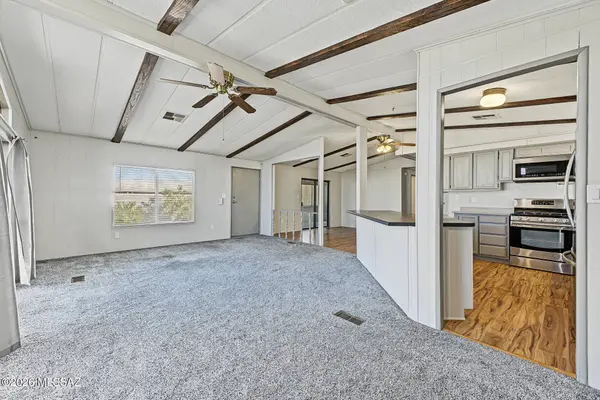
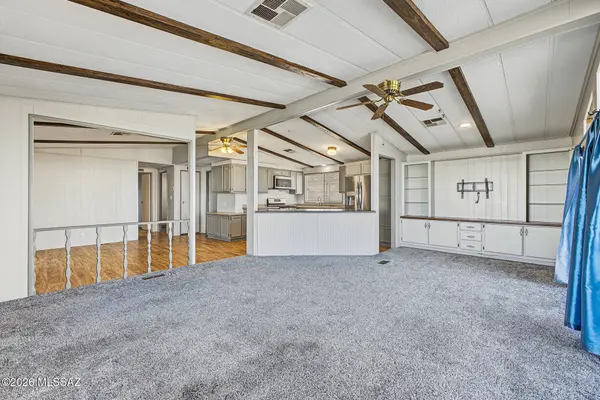
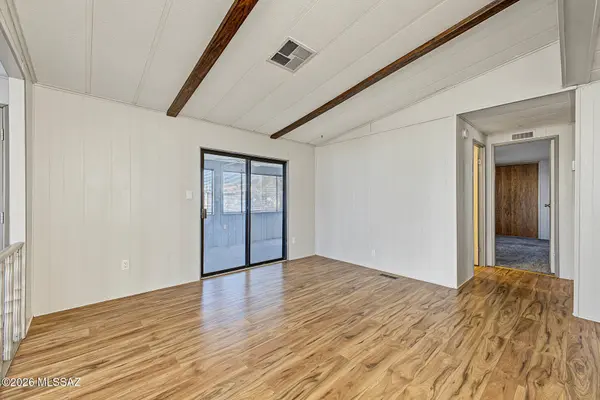
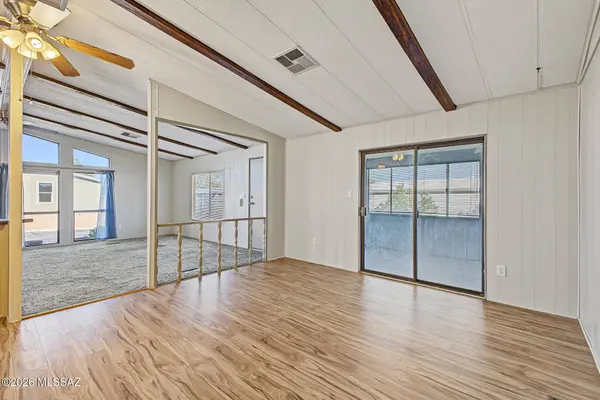
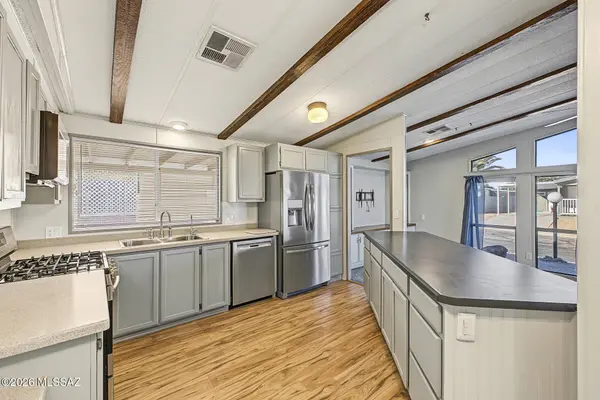
PROPERTY DETAIL
Key Details
Property Type Manufactured Home
Sub Type Manufactured Home
Listing Status Active
Purchase Type For Sale
Square Footage 1, 344 sqft
Price per Sqft $148
Subdivision Green Valley Mobile Estates (1-311)
MLS Listing ID 22628046
Style Ranch
Bedrooms 2
Full Baths 2
HOA Fees $65/mo
HOA Y/N Yes
Year Built 1983
Annual Tax Amount $516
Tax Year 2026
Lot Size 4,994 Sqft
Acres 0.11
Lot Dimensions 61x82x61x82
Property Sub-Type Manufactured Home
Source MLS of Southern Arizona
Location
State AZ
County Pima
Community Mobile Estates
Area Green Valley Northwest
Zoning Green Valley - TH
Direction W Duval Mine Rd and N La Cañada Dr: Head toward W Duval Mine Rd. Turn left onto N La Cañada Dr. Turn left onto Aliso Dr. Turn right onto N Pacana Way. Turn left onto W Rama Dr. Home will be on the right.
Rooms
Guest Accommodations None
Master Bathroom Shower Tub
Kitchen Garbage Disposal
Building
Lot Description Adjacent to Alley, Subdivided, Decorative Gravel, North/South Exposure
Story 1
Architectural Style Ranch
Level or Stories One
Interior
Interior Features Beamed Ceilings, Vaulted Ceiling(s), Built-in Features, Kitchen Island
Heating Forced Air
Cooling Central Air, Ceiling Fans
Flooring Carpet, Ceramic Tile, Laminate
Fireplaces Type None
Fireplace No
Window Features Solar Screens,Double Pane Windows
Laundry Dryer
Exterior
Parking Features Separate Storage Area
Fence Chain Link
Pool None
Community Features Shuffle Board, Rec Center, Paved Street, Lighted, Spa, Pool, Fitness Center, Street Lights
Utilities Available Sewer Connected, Phone Connected
Amenities Available None
View Y/N Yes
Water Access Desc City
View Residential
Roof Type Shingle
Porch Covered
Garage Yes
Private Pool No
Schools
Elementary Schools Continental
Middle Schools Continental
High Schools Walden Grove
School District Continental Elementary School District #39
Others
HOA Name Pueblo Estates
Senior Community Yes
Restrictions Available
Tax ID 304-53-2000
Acceptable Financing FHA, VA Loan, Conventional, Cash
Horse Property No
Listing Terms FHA, VA Loan, Conventional, Cash
Special Listing Condition None
SIMILAR HOMES FOR SALE
Check for similar Manufactured Homes at price around $199,000 in Green Valley,AZ

Active
$159,000
6 W La Pinon, Green Valley, AZ 85614
Listed by Loraine Conley of Neighborhood Assistance Corp2 Beds 2 Baths 1,936 SqFt
Active Under Contract
$178,000
145 W Mora Dr, Green Valley, AZ 85614
Listed by Penny J Bernal of Russ Lyon Sotheby's International Realty2 Beds 2 Baths 1,344 SqFt
Active
$178,000
1815 N La Canoa, Green Valley, AZ 85614
Listed by Janet Petzler of Long Realty2 Beds 2 Baths 1,536 SqFt
CONTACT
