
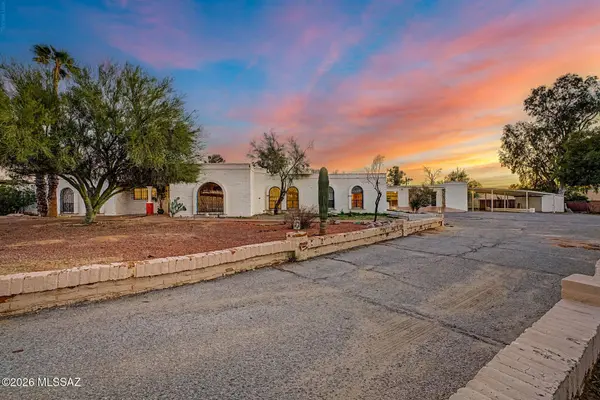
6925 N Nanini Dr
Tucson, AZ 85704
- 5 Beds
- 3 Baths Full Baths: 3
- 4,173 SqFt
- 1.87 Lot Size
- 1974 Year Built
GALLERY
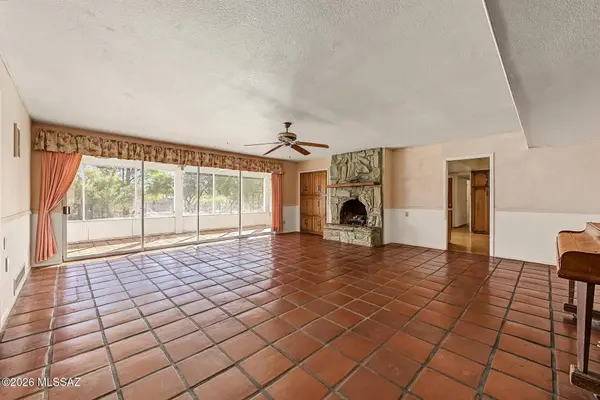
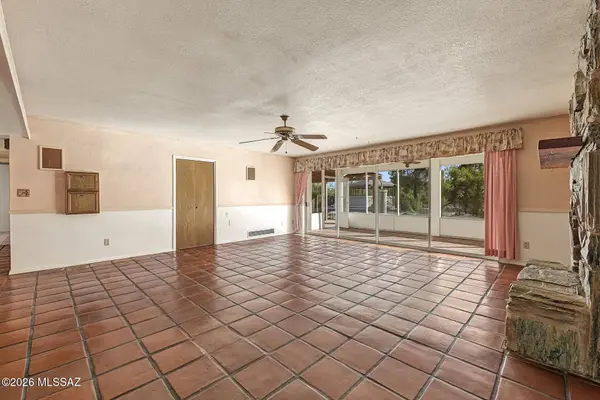
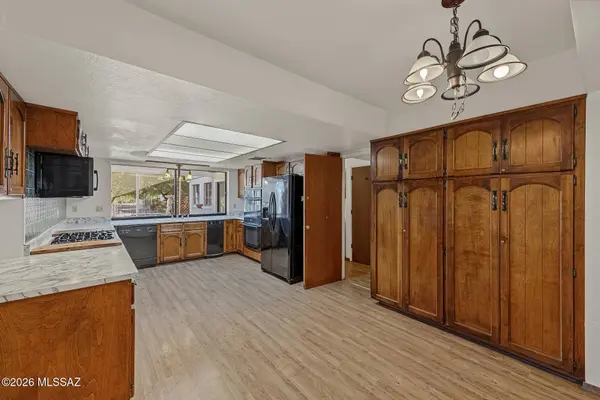
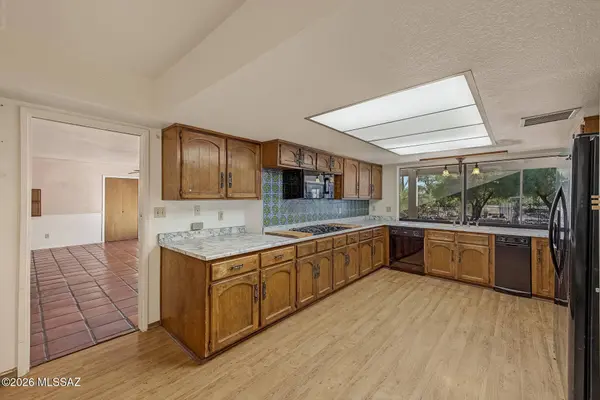
PROPERTY DETAIL
Key Details
Property Type Single Family Home
Sub Type Single Family Residence
Listing Status Active
Purchase Type For Sale
Square Footage 4, 173 sqft
Price per Sqft $195
Subdivision Casas Adobes Estates No. 3-A
MLS Listing ID 22628149
Style Ranch
Bedrooms 5
Full Baths 3
HOA Y/N No
Year Built 1974
Annual Tax Amount $8,726
Tax Year 2026
Lot Size 1.873 Acres
Acres 1.87
Lot Dimensions Irregular
Property Sub-Type Single Family Residence
Source MLS of Southern Arizona
Location
State AZ
County Pima
Area North
Zoning Tucson - CR1
Direction N Oracle Rd and W Ina Rd: Head toward N Oracle Rd. Turn right onto W Ina Rd. Turn right onto N Siena Dr. Turn right onto W Alpia Way. W Alpia Way turns right. Turn left onto W Giaconda Way. Turn left onto N Nanini Dr. Home will be on the right.
Rooms
Guest Accommodations None
Master Bathroom Shower Tub
Kitchen Garbage Disposal
Building
Lot Description Pond on Lot, East/West Exposure, Subdivided
Story 1
Architectural Style Ranch
Level or Stories One
Interior
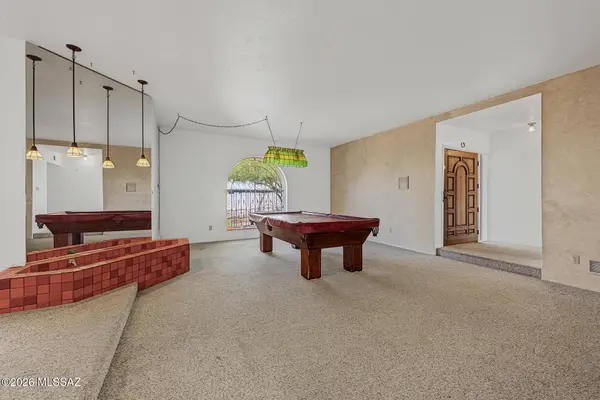
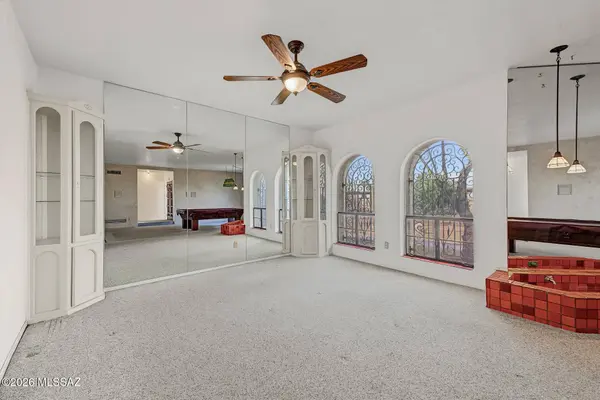
Interior Features High Ceilings, Walk-In Closet(s), Built-in Features
Heating Forced Air
Cooling Central Air, Zoned
Flooring Mexican Tile, Carpet, CRI Green Label Plus Certified Carpet, Laminate
Fireplaces Number 1
Fireplaces Type Gas
Fireplace Yes
Laundry Dryer
Exterior
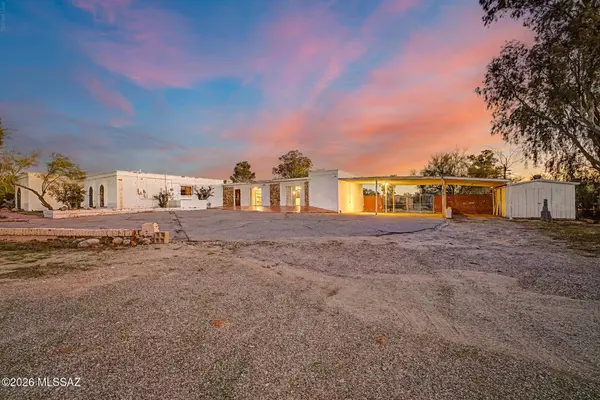
Exterior Feature Fountain, Courtyard
Parking Features Separate Storage Area
Fence Chain Link
Pool Conventional
Community Features None
Utilities Available Sewer Connected, Phone Connected
Amenities Available None
View Y/N Yes
Water Access Desc City
View Mountain(s)
Roof Type Built-Up
Porch Covered, Deck
Garage Yes
Private Pool Yes
Schools
Elementary Schools Harelson
Middle Schools Cross
High Schools Canyon Del Oro
School District Amphitheater
Others
Senior Community No
Tax ID 102-03-0530
Acceptable Financing Conventional, Cash
Horse Property No
Listing Terms Conventional, Cash
Special Listing Condition None
SIMILAR HOMES FOR SALE
Check for similar Single Family Homes at price around $815,000 in Tucson,AZ

Active
$825,000
2074 W Spotted Toad Ct, Tucson, AZ 85704
Listed by Peter Deluca of Long Realty4 Beds 3 Baths 2,616 SqFt
Active Under Contract
$609,500
900 W Las Palmas Dr, Tucson, AZ 85704
Listed by Karen A Baughman of Coldwell Banker Realty3 Beds 2 Baths 1,929 SqFt
Active Under Contract
$730,000
8610 N Pomona Ave, Tucson, AZ 85704
Listed by Susanne Elizabeth Segroves of Tantus Realty4 Beds 3.5 Baths 2,970 SqFt
CONTACT
